24 E Scott Street, #2
Chicago, IL 60610
$1,275,000
Open Houses
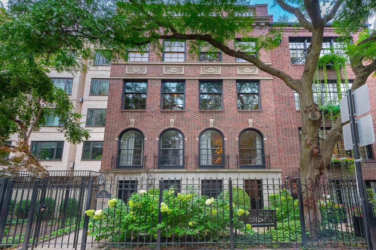
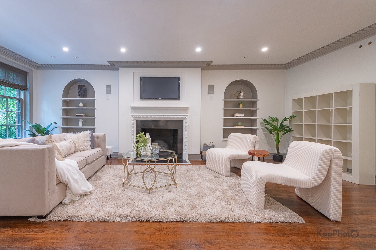
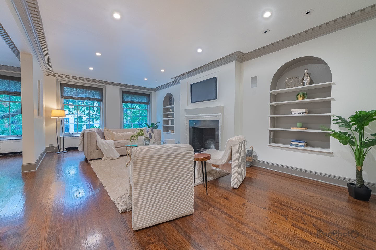
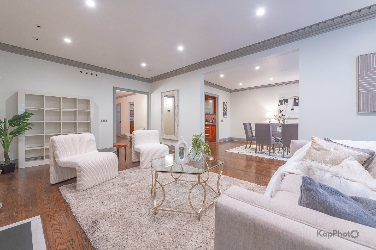
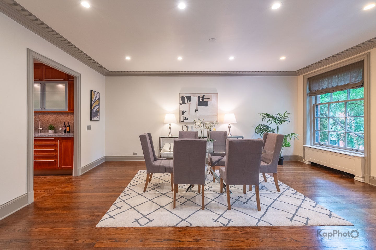
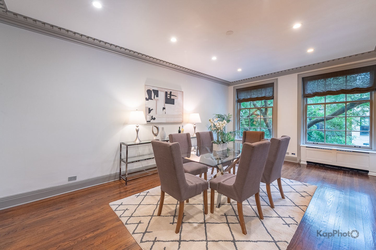
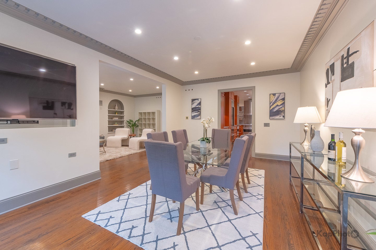
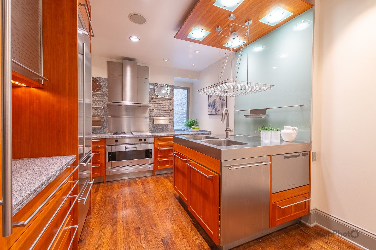
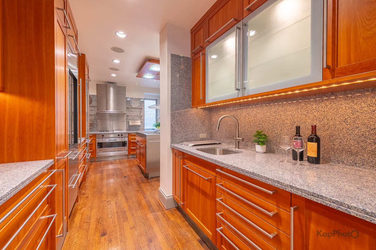
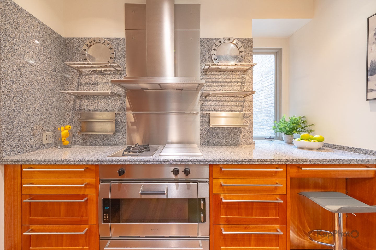
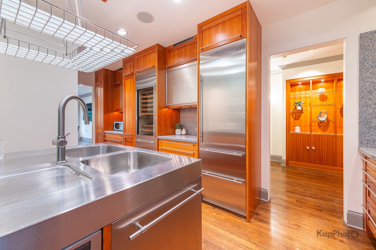
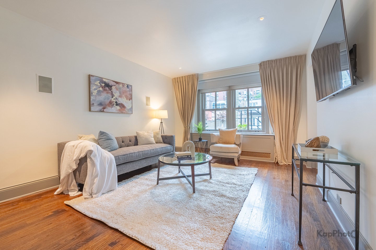
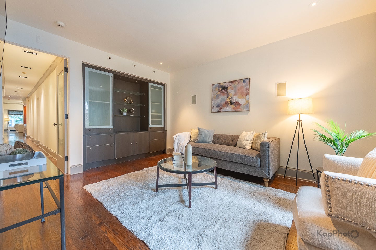
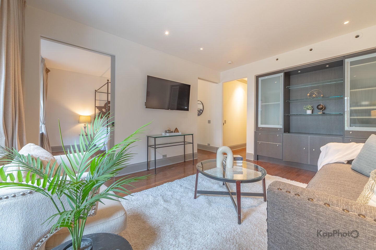
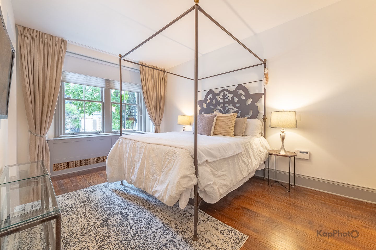
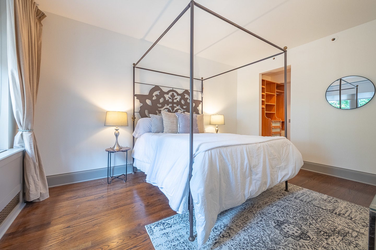
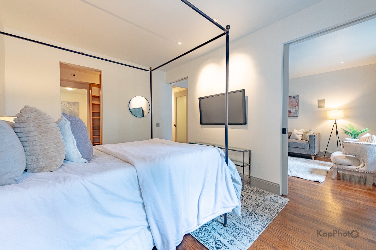
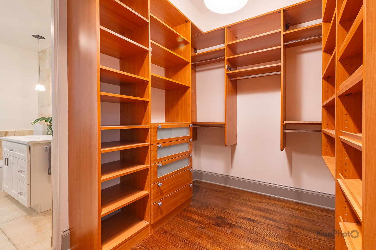
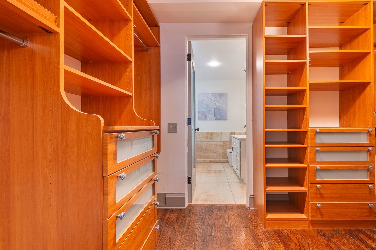
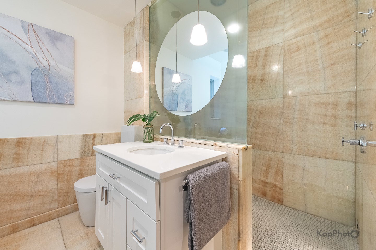
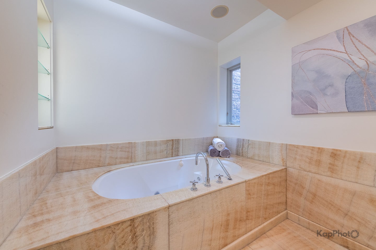
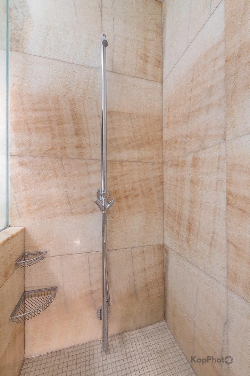
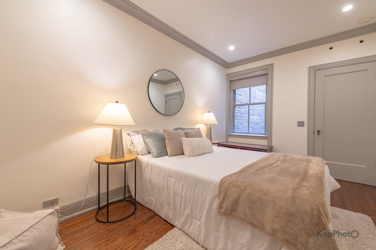
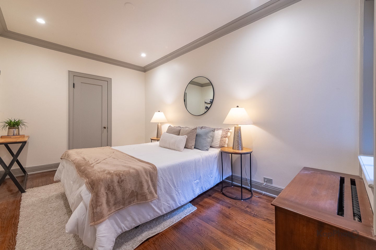
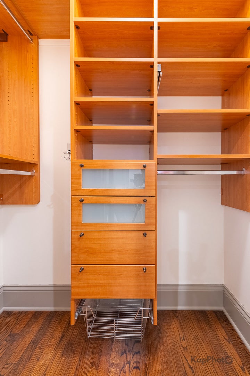
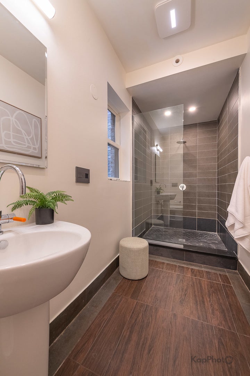
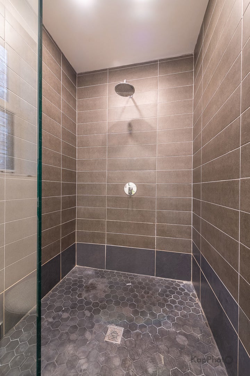
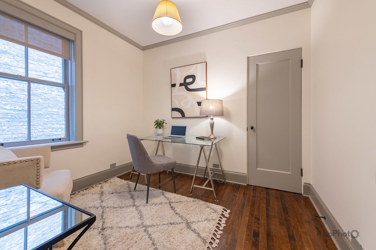
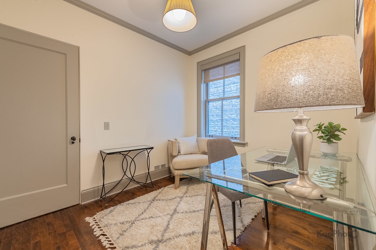
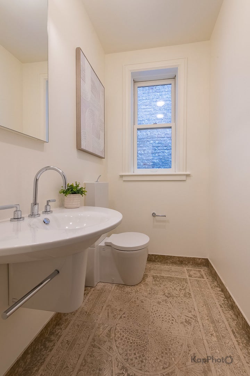
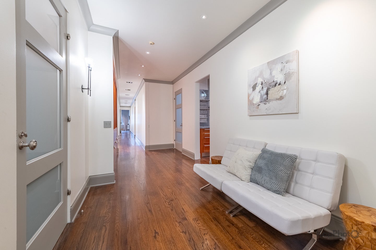
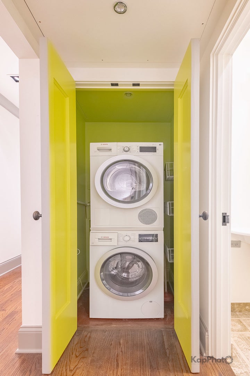
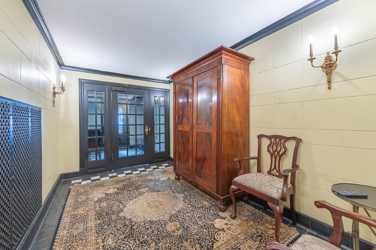
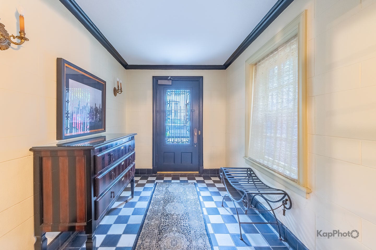
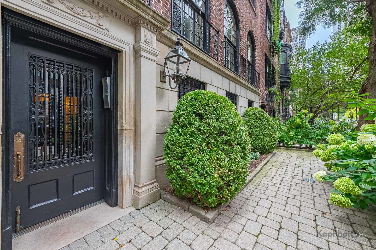
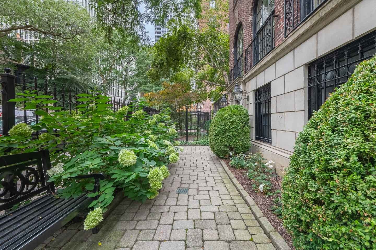
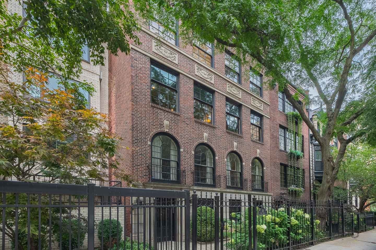
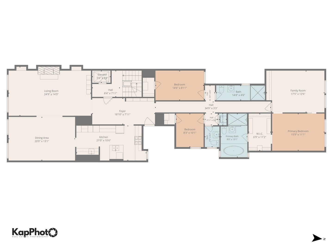
Experience refined Gold Coast living in this architecturally-distinguished full-floor 3 Bed + Den/2.1 Bath residence, occupying an entire level of an exclusive boutique 3-story elevator building. Offering exceptional privacy and timeless elegance, this meticulously-maintained home showcases sophisticated design, premium finishes, and modern updates throughout. The expansive living and dining spaces are flooded with natural light through 4 oversized windows overlooking picturesque Scott St, creating the perfect setting for both everyday living and elegant entertaining. Rich architectural details include soaring 9-ft ceilings, intricate dentil moldings, a wood-burning fireplace with gas starter, and custom bead-and-rail millwork accented by stately columns. The chef's kitchen is a true showpiece, featuring renowned Bulthaup cabinetry, Gaggenau appliances, a Sub-Zero refrigerator with additional freezer drawers, built-in steamer, Franke sinks, and striking Blue King granite countertops - designed to satisfy the most discerning culinary enthusiast. The luxurious primary suite offers a serene retreat with a stunning onyx spa bath, an expansive walk-in closet, and an adjoining den that can easily serve as a 4th bedroom, private office, or sitting room. 2 additional generously-sized bedrooms and beautifully-appointed bathrooms complete the home's thoughtful layout. Smart home technology includes Lutron lighting and a Crestron automation system controlling audio/visual, security, and climate. Recent mechanical updates provide added peace of mind, including a new air conditioning system installed in September 2025, a washing machine replaced in 2019, a dryer replaced in 2022, and professionally painted throughout recently. Perfectly positioned in 1 of Chicago's ...
+ Read More| Listing Id: | 12778834 |
|---|---|
| List Price: | $1,275,000 |
| Property Type: | Residential |
| Property Type: | Attached Single |
| Status: | Active Under Contract |
| Bedrooms Total: | 3 |
| Bathrooms Full: | 2 |
| Bathrooms Half: | 1 |
| Living Area: | 2,600 |
| Parking On Site: | Yes |
| Association Fee: | $915 |
| Tax Annual Amount: | $27,330 |
| City: | Chicago |
| County Or Parish: | Cook |
| Postal Code: | 60610 |
| Appliances: | Range, Microwave, Dishwasher, High End Refrigerator, Freezer, Washer, Dryer, Disposal, Wine Refrigerator, Cooktop, Range Hood |
| Association Amenities: | Elevator in Residence, Storage |
| Association Fee Frequency: | Monthly |
| Association Fee Includes: | Heat, Water, Gas, Parking, Insurance, Exterior Maintenance, Lawn Care, Scavenger, Snow Removal, Other |
| Basement: | false |
| Basement: | None |
| Bathrooms Total Integer: | 3 |
| Bedrooms Possible: | 3 |
| Construction Materials: | Brick |
| Cooling: | Central Air |
| Directions: | north/south on Lake Shore Dr to Scott St, 1-way west to property. |
| Electric: | Circuit Breakers |
| Elementary School District: | 299 |
| Fireplace Features: | Wood Burning, Gas Starter |
| Fireplaces Total: | 1 |
| Flooring: | Hardwood |
| Garage Spaces: | 1 |
| Heating: | Radiator(s) |
| High School District: | 299 |
| Laundry Features: | Washer Hookup, In Unit |
| Listing Contract Date: | 2026-10-08 |
| Living Area Source: | Other |
| Lot Features: | Landscaped |
| Lot Size Dimensions: | COMMON |
| Middle Or Junior School District: | 299 |
| MLS Area Major: | Chi - Near North Side |
| Age: | Unknown |
| Agent Owned/Interest (Y/N): | No |
| Aprox. Total Finished Sq Ft: | 0 |
| Built Before 1978 (Y/N): | Yes |
| Corporate Limits: | Chicago |
| # Of Days For Bd Apprvl: | 30 |
| Dining Room: | Separate |
| Disability Access And/Or Equipped: | No |
| East: | 24 |
| Fireplace Location: | Living Room |
| General Information: | Commuter Bus, Commuter Train, Interstate Access |
| Master Association Fee: | No |
| Management Company: | Allan-Otis Inc |
| Management Contact Name: | manager |
| Management Phone: | 312-326-2121 |
| Master Association Fee Frequency: | Not Required |
| Market Code: | Active |
| Management: | Manager Off-site |
| Max Pet Weight: | 50 |
| North: | 1,234 |
| Pets Allowed (Y/N): | Yes |
| Rebuilt (Y/N): | No |
| Rehab (Y/N): | No |
| Rural (Y/N): | N |
| Offered For Sale Or Rent: | No |
| Special Assessments: | N |
| Is Parking Included In Price: | Yes |
| Special Service Area: | N |
| Total Finished/Unfinshed Sq Ft: | 0 |
| Total Sq Ft: | 0 |
| Type Attached: | Condo, Low Rise (1-3 Stories), Vintage |
| Tax Exemptions: | Homeowner |
| Update Date: | 2026-10-08T19:30:55 |
| Original List Price: | $1,275,000 |
| Ownership: | Condo |
| Parcel Number: | 17031090311002 |
| Parking Features: | Yes, Garage Owned, Detached, Garage |
| Parking Total: | 1 |
| Pets Allowed: | Dogs OK, Size Limit |
| Possession: | Closing |
| Rooms Total: | 8 |
| Room Type: | Foyer, Den, Sitting Room |
| Sewer: | Other |
| Special Listing Conditions: | None |
| State Or Province: | IL |
| Stories Total: | 3 |
| Tax Year: | 2024 |
| Township: | North Chicago |
| Water Source: | Lake Michigan |
| Exposure: | South, City |
| Actual Status: | Contingent |
| Water View: | Side(s) of Property |
| Entry Level: | 2 |
| Water View Yn: | Yes |
| Total # Units In Building: | 3 |
| Total # Units In Building: | 3 |
Listing Courtesy of: Century 21 S.G.R., Inc.

Listing Agent: Carl Johnson
cej012279@gmail.com
Mortgage Calculator
The data relating to real estate for sale on this website comes in part from the Broker Reciprocity program of Midwest Real Estate Data LLC. Real Estate listings held by brokerage firms other than Grant Wright - Residential are marked with the Broker Reciprocity logo or the Broker Reciprocity thumbnail logo (a little black house) and detailed information about them includes the names of the listing brokers. Some properties which appear for sale on this website may subsequently have sold and may no longer be available. The information being provided is for consumers' personal, non-commercial use and may not be used for any purpose other than to identify prospective properties consumers may be interested in purchasing.
NOTICE: Many homes contain recording devices, and buyers should be aware they may be recorded during a showing.
Copyright © 2026 Midwest Real Estate Data LLC
Information deemed reliable but not guaranteed.
Midwest Real Estate Data LLC data last updated on October 08, 2026 04:08 PM - CT

Based on information submitted to the MLS GRID as of October 08, 2026 04:08 PM - CT. All data is obtained from various sources and may not have been verified by broker or MLS GRID. Supplied Open House Information is subject to change without notice. All information should be independently reviewed and verified for accuracy. Properties may or may not be listed by the office/agent presenting the information. Properties displayed may be listed or sold by various participants in the MLS. Some listings have been excluded from this website.
IDX information is provided exclusively for consumers’ personal noncommercial use, that it may not be used for any purpose other than to identify prospective properties consumers may be interested in purchasing, that the data is deemed reliable but is not guaranteed by MLS GRID, and that the use of the MLS GRID Data may be subject to an end user license agreement prescribed by the Member Participant’s applicable MLS if any and as amended from time to time.
Property Last Updated: October 08, 2026 04:08 PM - CT
